Stage 01
Design
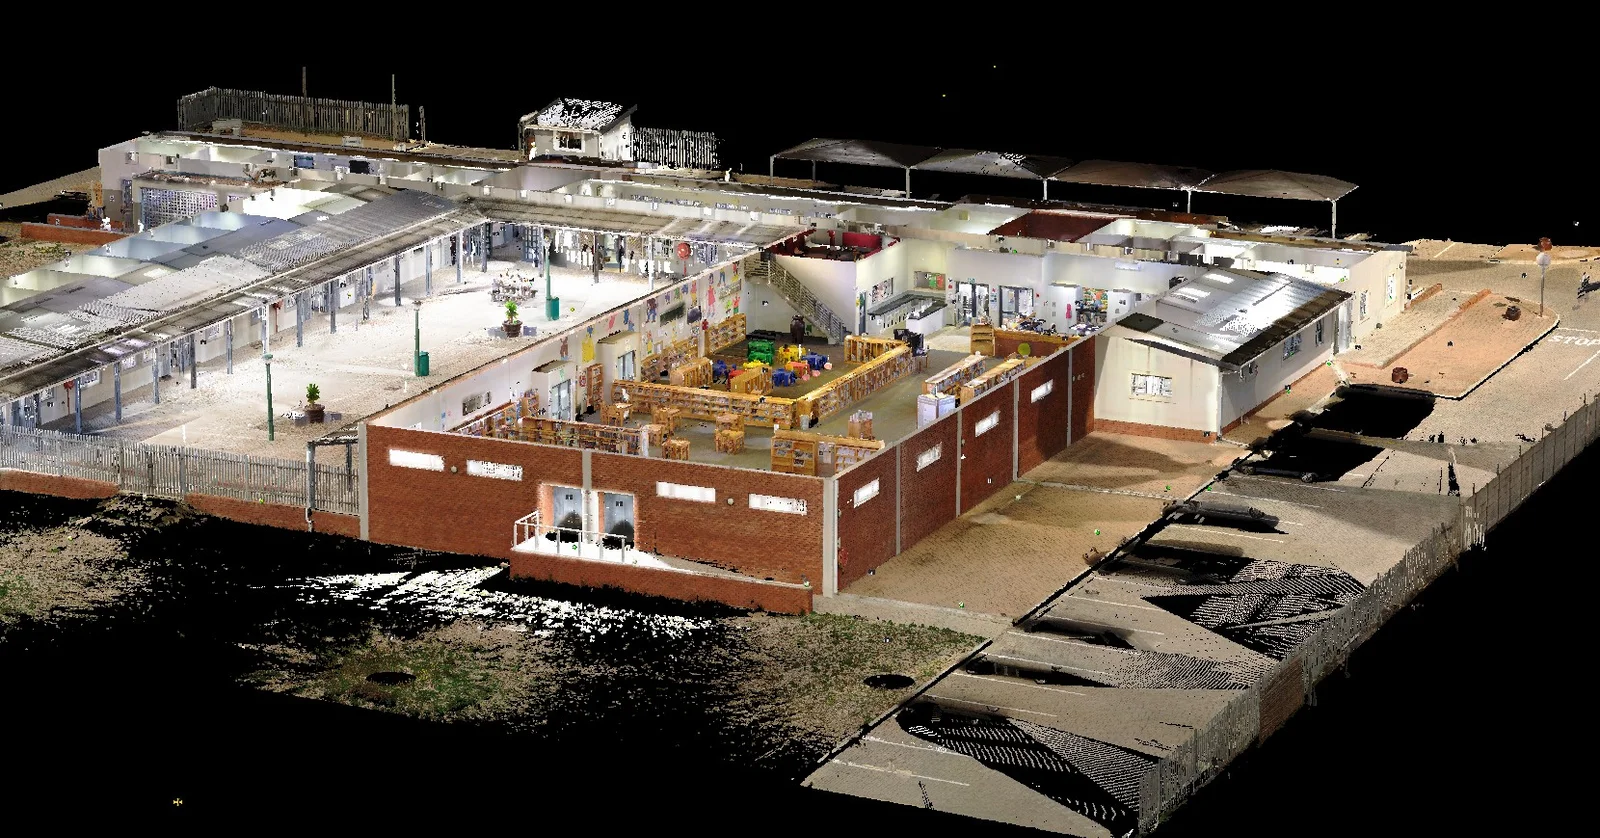
The scan is the space-planning survey. Areas, structure, and the parts of a building that are awkward to reach are captured without opening the building up.
Sector template · Architecture and construction
[01] Sector
A measured record before design, a check while the building goes up, and an as-built when it is handed over.
How the scan is used
One method across the life of a project. The scan does a different job at each stage, and the data from one stage carries into the next.
The scan is the space-planning survey. Areas, structure, and the parts of a building that are awkward to reach are captured without opening the building up.
The scan is the check against the design model. Point cloud and model are overlaid, and clashes between what was designed and what was built are reported.
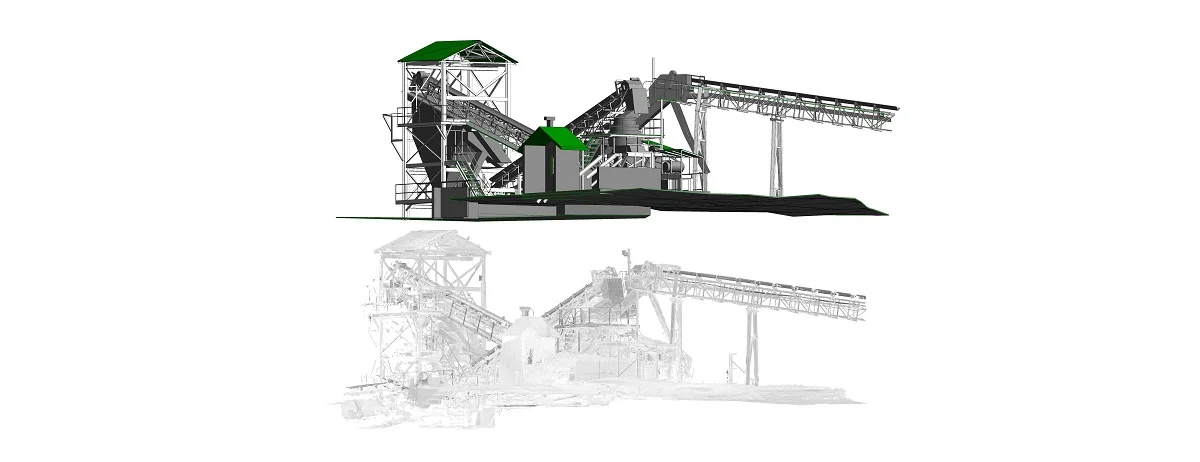
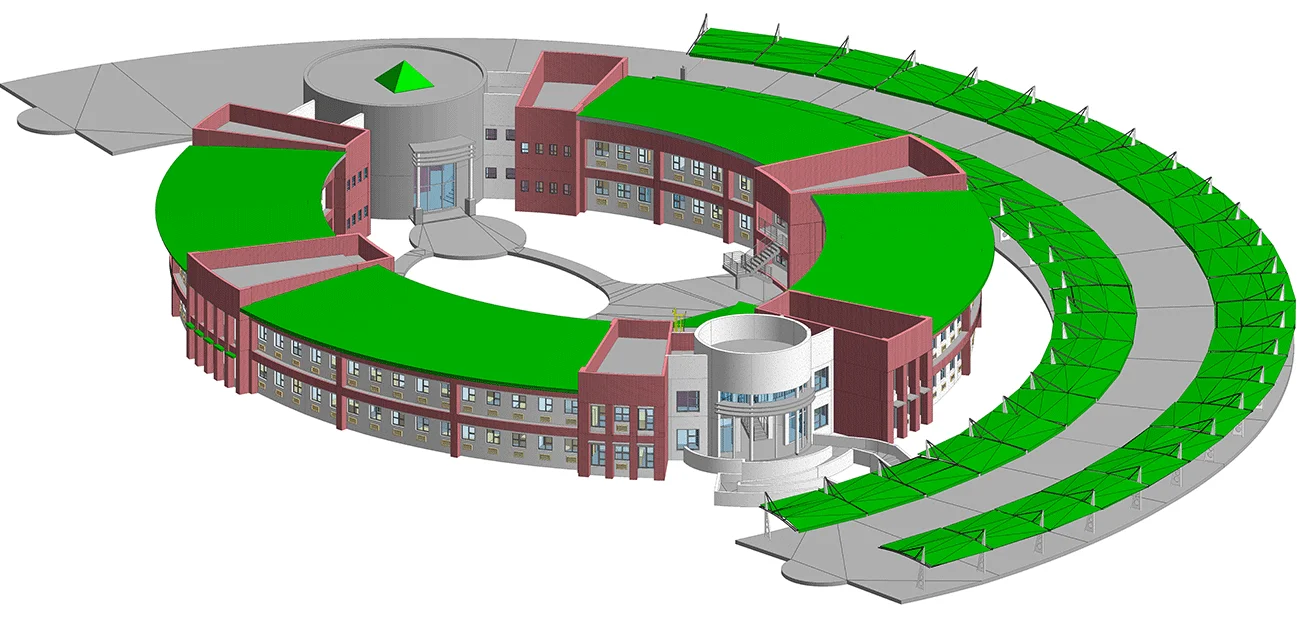
The scan is the as-built: 3D models and 2D plans at the level of detail the project asks for, or the registered point cloud for in-house teams.
Services
The full service layout is shown on As-built surveys. The others are summarised on the services list.
A project in this sector
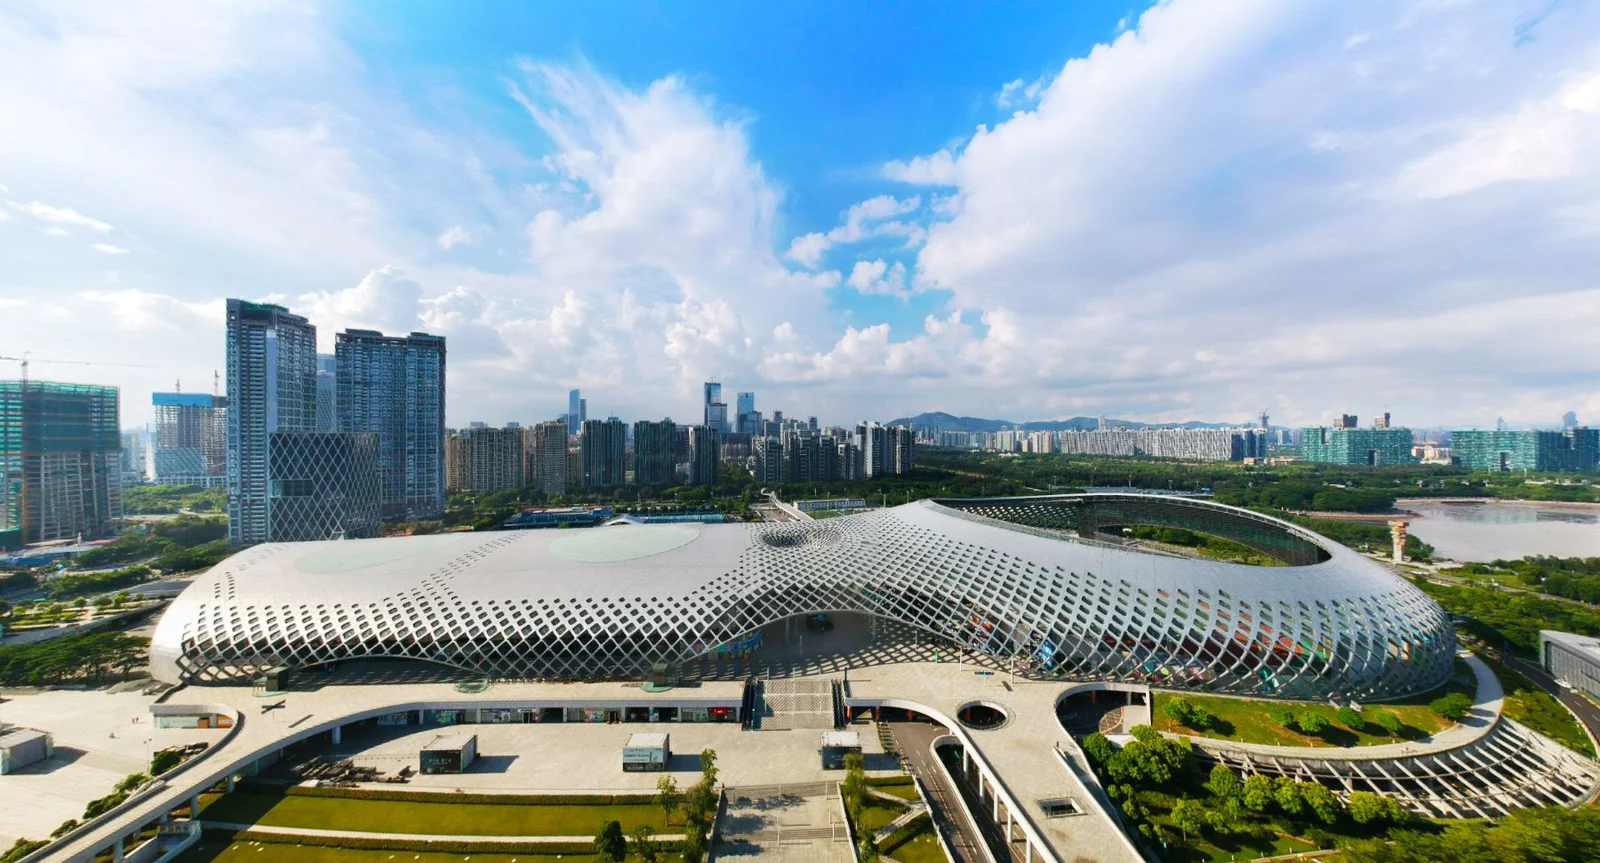
This slot holds one architecture or construction engagement: the brief, the scan, and what it changed.
A short account of the scan, the deliverable, and what it changed for the project. City to be supplied.
Start a project
A short note on the building, the deliverable you need, and where it is. We will come back with an approach and a quote.