3D model
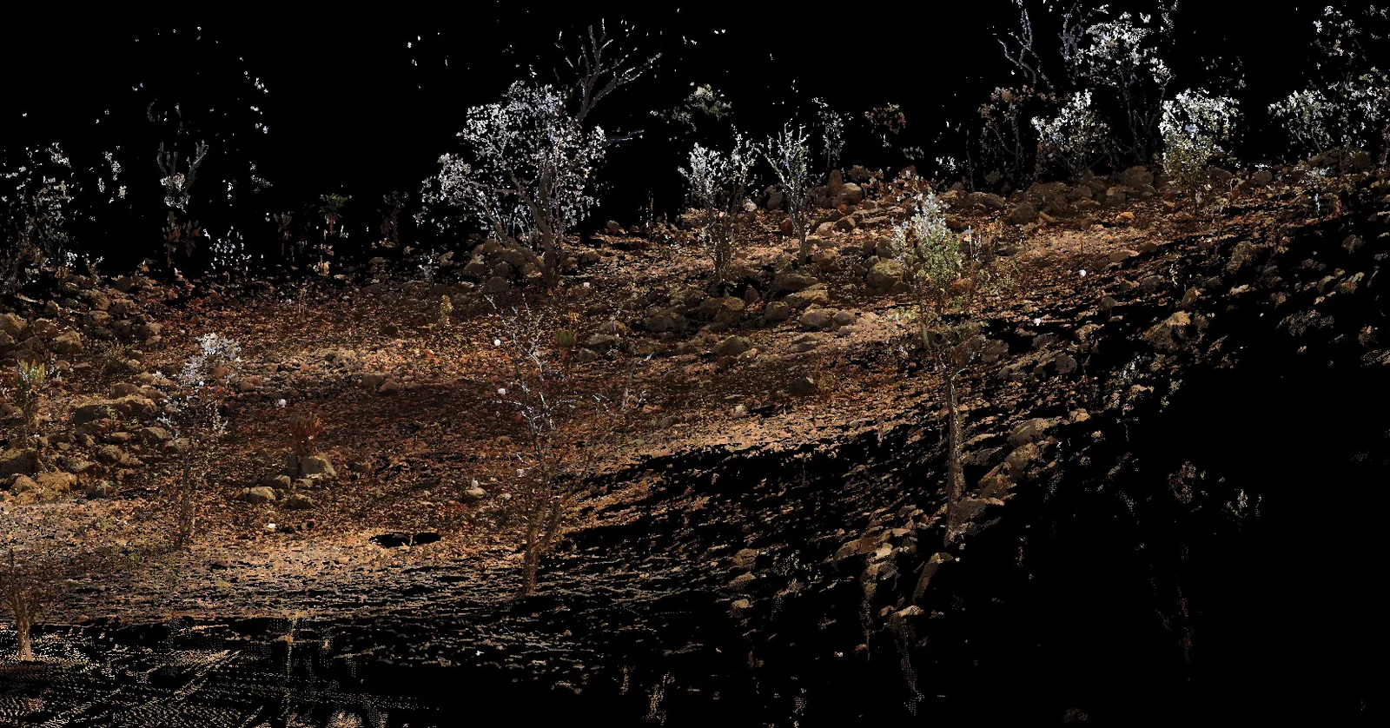
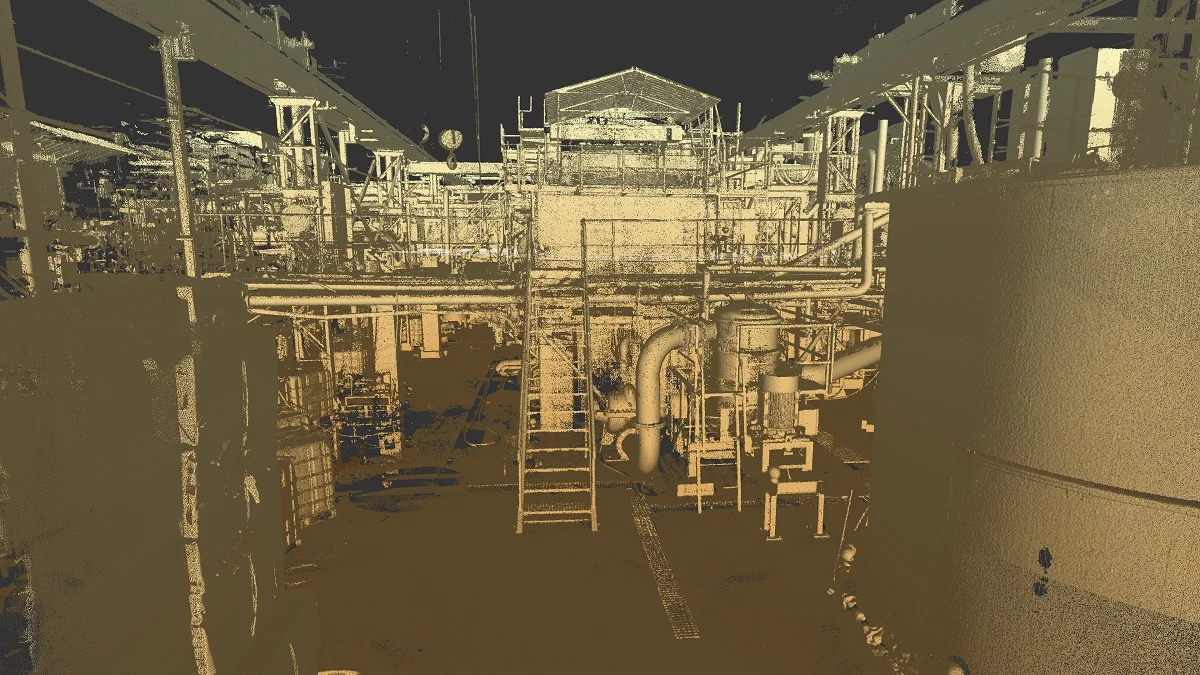
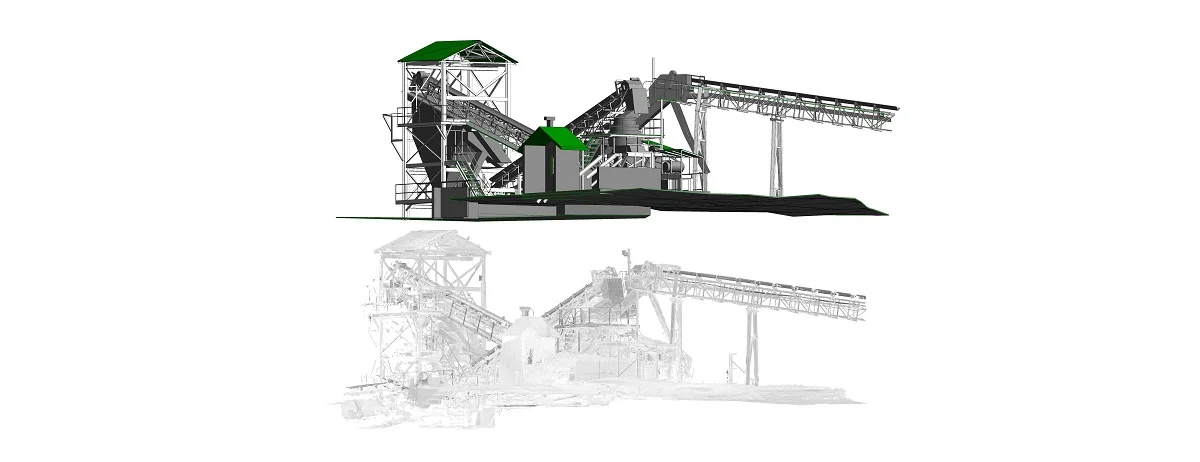
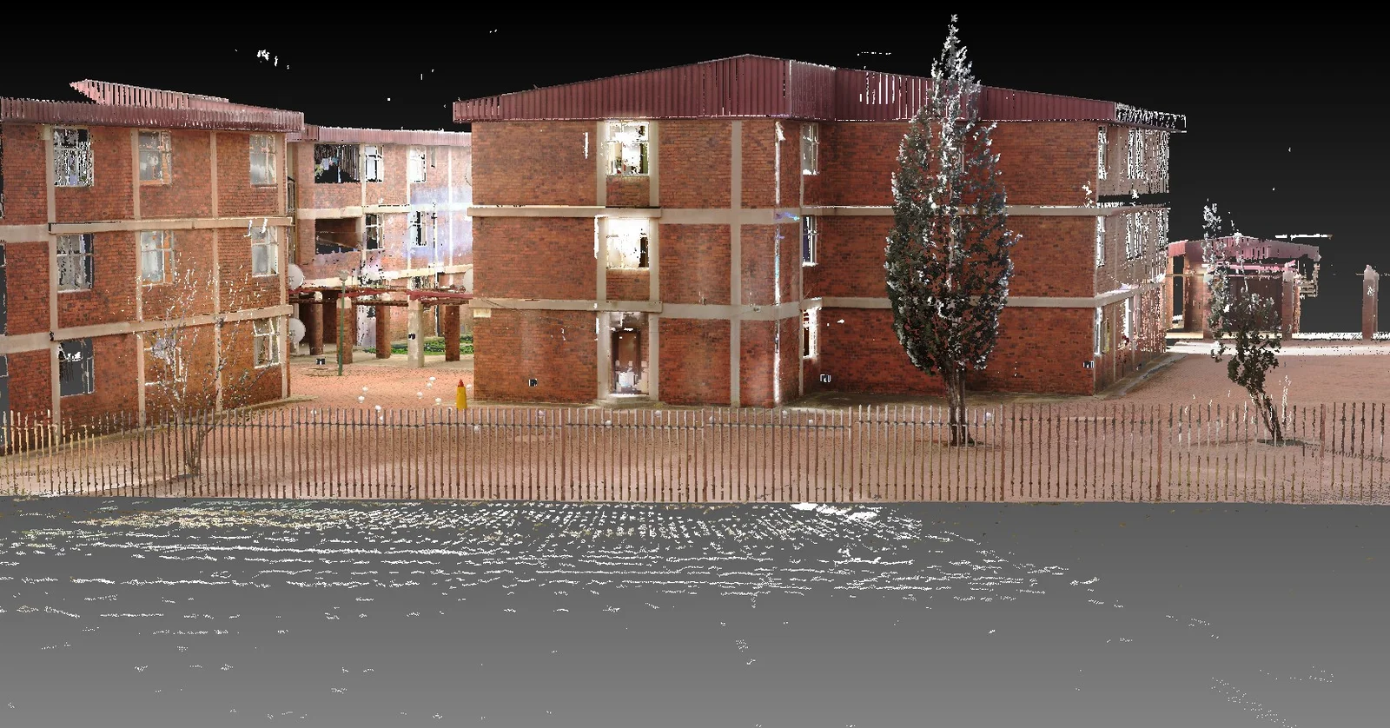
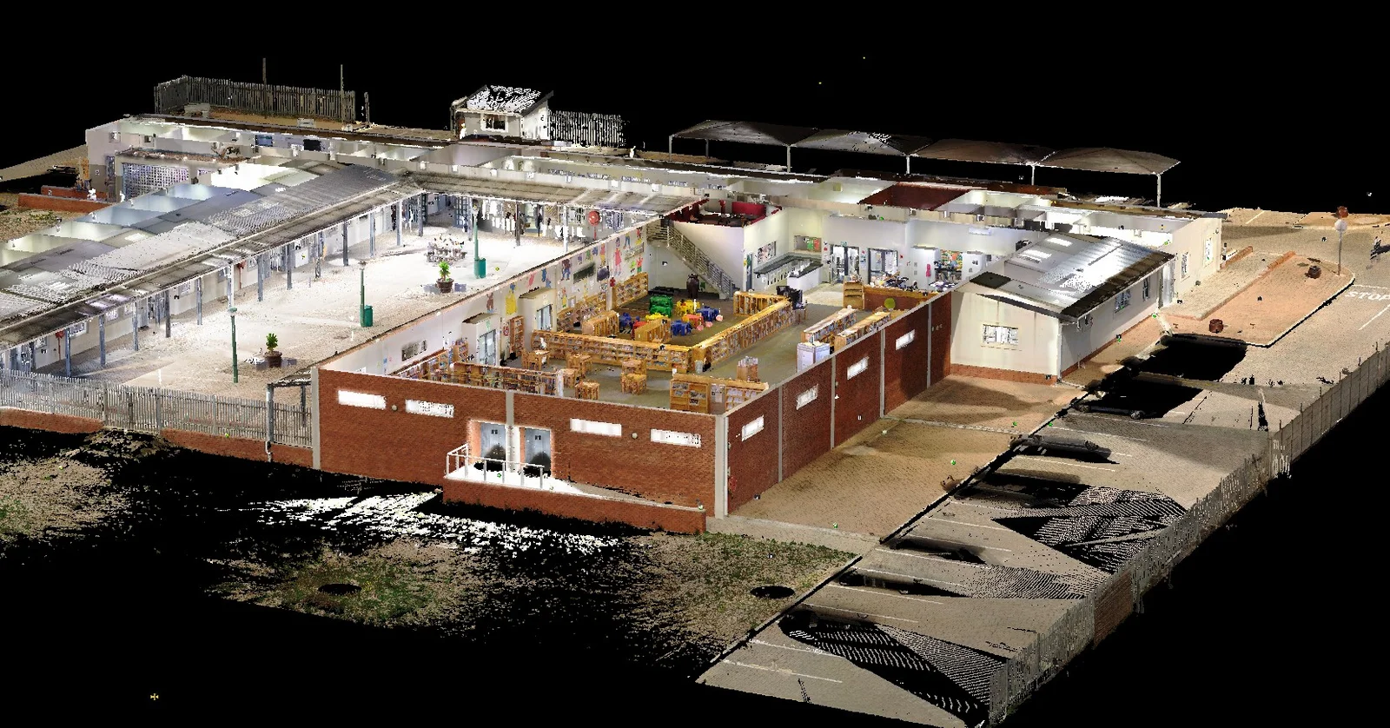
A model of the existing space, built from the registered scan.
Service template · As-built surveys
S / 06 Service
A record of the building as it stands. 3D models and 2D plans, with the level of detail set to the project rather than to a default drawing set.
What it is
Drawings drift. Walls move, services get added, and the file from five years ago stops being a reliable picture of the room. An as-built survey starts from the scan and describes what is actually there.
The same capture can feed space planning, a clash check, or a construction verification. If your own team would rather model from the cloud, the registered point cloud can be the deliverable instead of a finished model.
What you receive
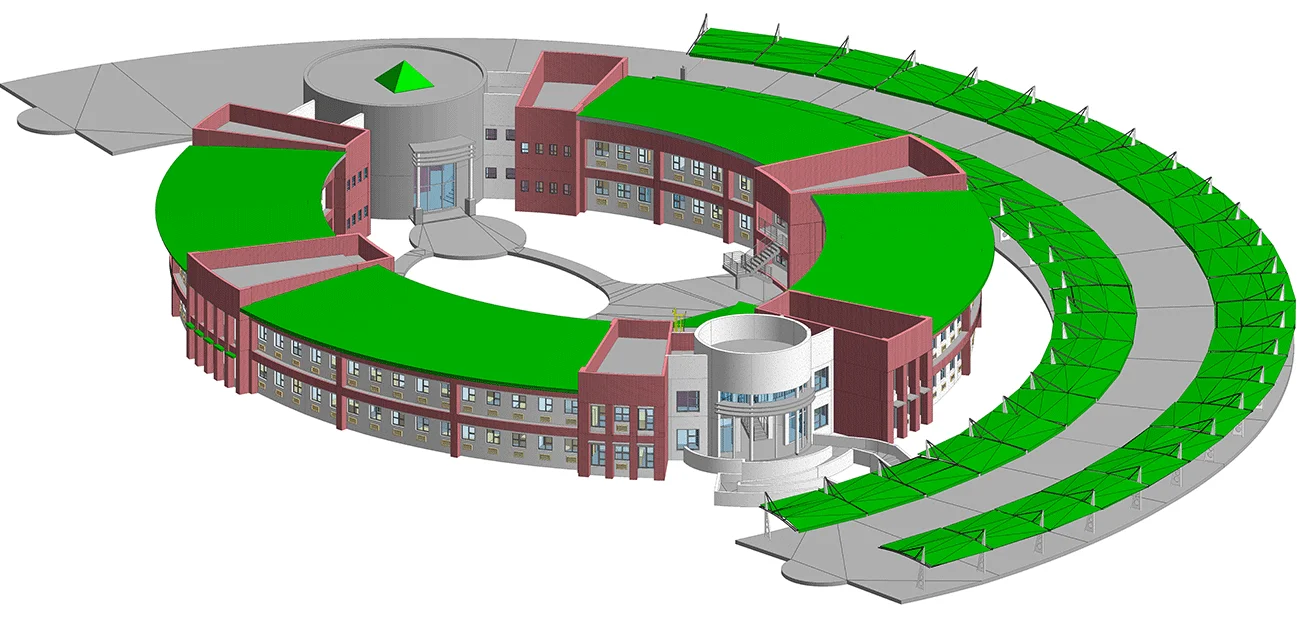
A model of the existing space, built from the registered scan.
Plans drawn from that model, so the drawings and the model agree.
From a straightforward record to a tighter survey, matched to the work.
Exports in the formats the project already uses.
On request, a variance tolerance report so the accuracy is documented.
The registered cloud alongside the model, for teams who work from it.
How it works
One visit to capture. The rest happens off site, while the building keeps working.
The building is captured, including the parts that are awkward or unsafe to reach.
Scans are tied into a single point cloud and checked against tolerance.
The 3D model is built at the agreed level of detail, and the plans are drawn from it.
Files are handed over in your formats, with the tolerance report if requested.
Where it is used
 01
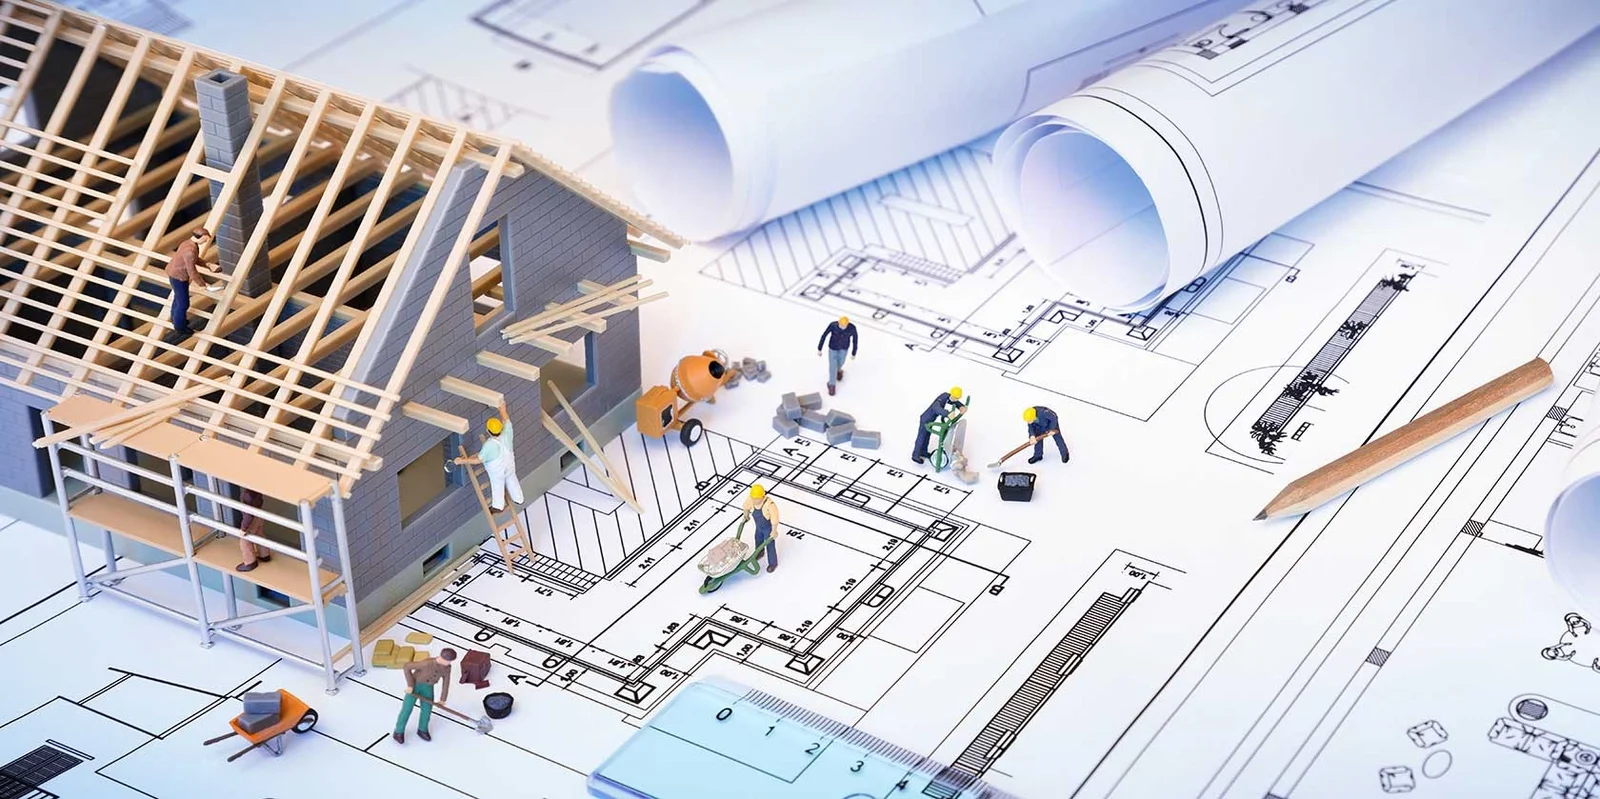
Before a redesign, during a build, or at handover, when the record has to match the room.
 02
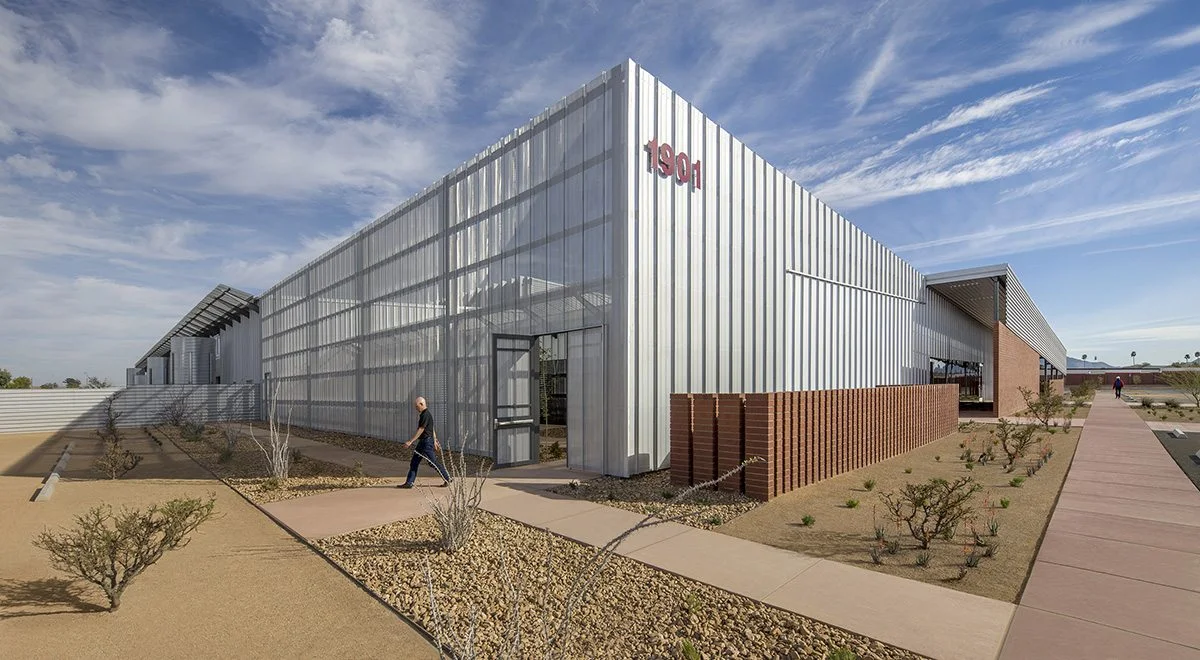
Measured without stopping the floor, and without pulling plant apart to get a dimension.
 03
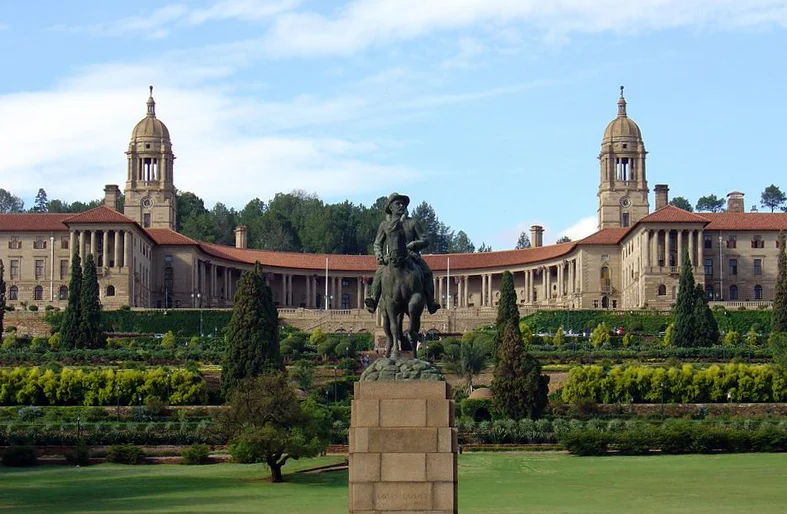
A non-invasive record of a building that should not be opened up just to be drawn.
Related services
All from the same capture, so adding one rarely means another site visit.
Start a project
A short note on the building, the deliverable you need, and where it is. We will come back with an approach and a quote.